
Serving Glen Carbon, Illinois
Landscape Design in Glen Carbon, IL
Custom paver patios, strong retaining walls, outdoor kitchens, and fire pits built by our own craftsmen. Honest work built to last.
- Designed and built in-house
- No subcontractors
- Free on-site consultation
We Build For Homeowners in Glen Carbon
Most outdoor living companies design a plan and then hand it to a subcontractor to get the work done. We do not work that way. The same crew that draws up your space is the crew that lays every paver and sets every stone.
Glen Carbon is full of beautiful family homes with serious potential in the backyard. We help families maximize their outdoor space by building durable paver patios, solving steep slope issues with engineered retaining walls, and creating gathering places around custom fire pits. Our focus is delivering a superior build that can stand up to heavy use and wild Illinois weather.
Solving the Local Landscape
From the established neighborhoods near Miner Park and the Heritage Trail to the sprawling new subdivisions expanding off Route 157, we know what works in Glen Carbon. A lot of newer lots here feature aggressive slopes that render a backyard useless. We specialize in terracing these spaces with heavy duty retaining walls, creating level ground where we install stunning paver patios and fire features. We solve your drainage problems first, and then we build something beautiful on top of it.
What We Build in Glen Carbon
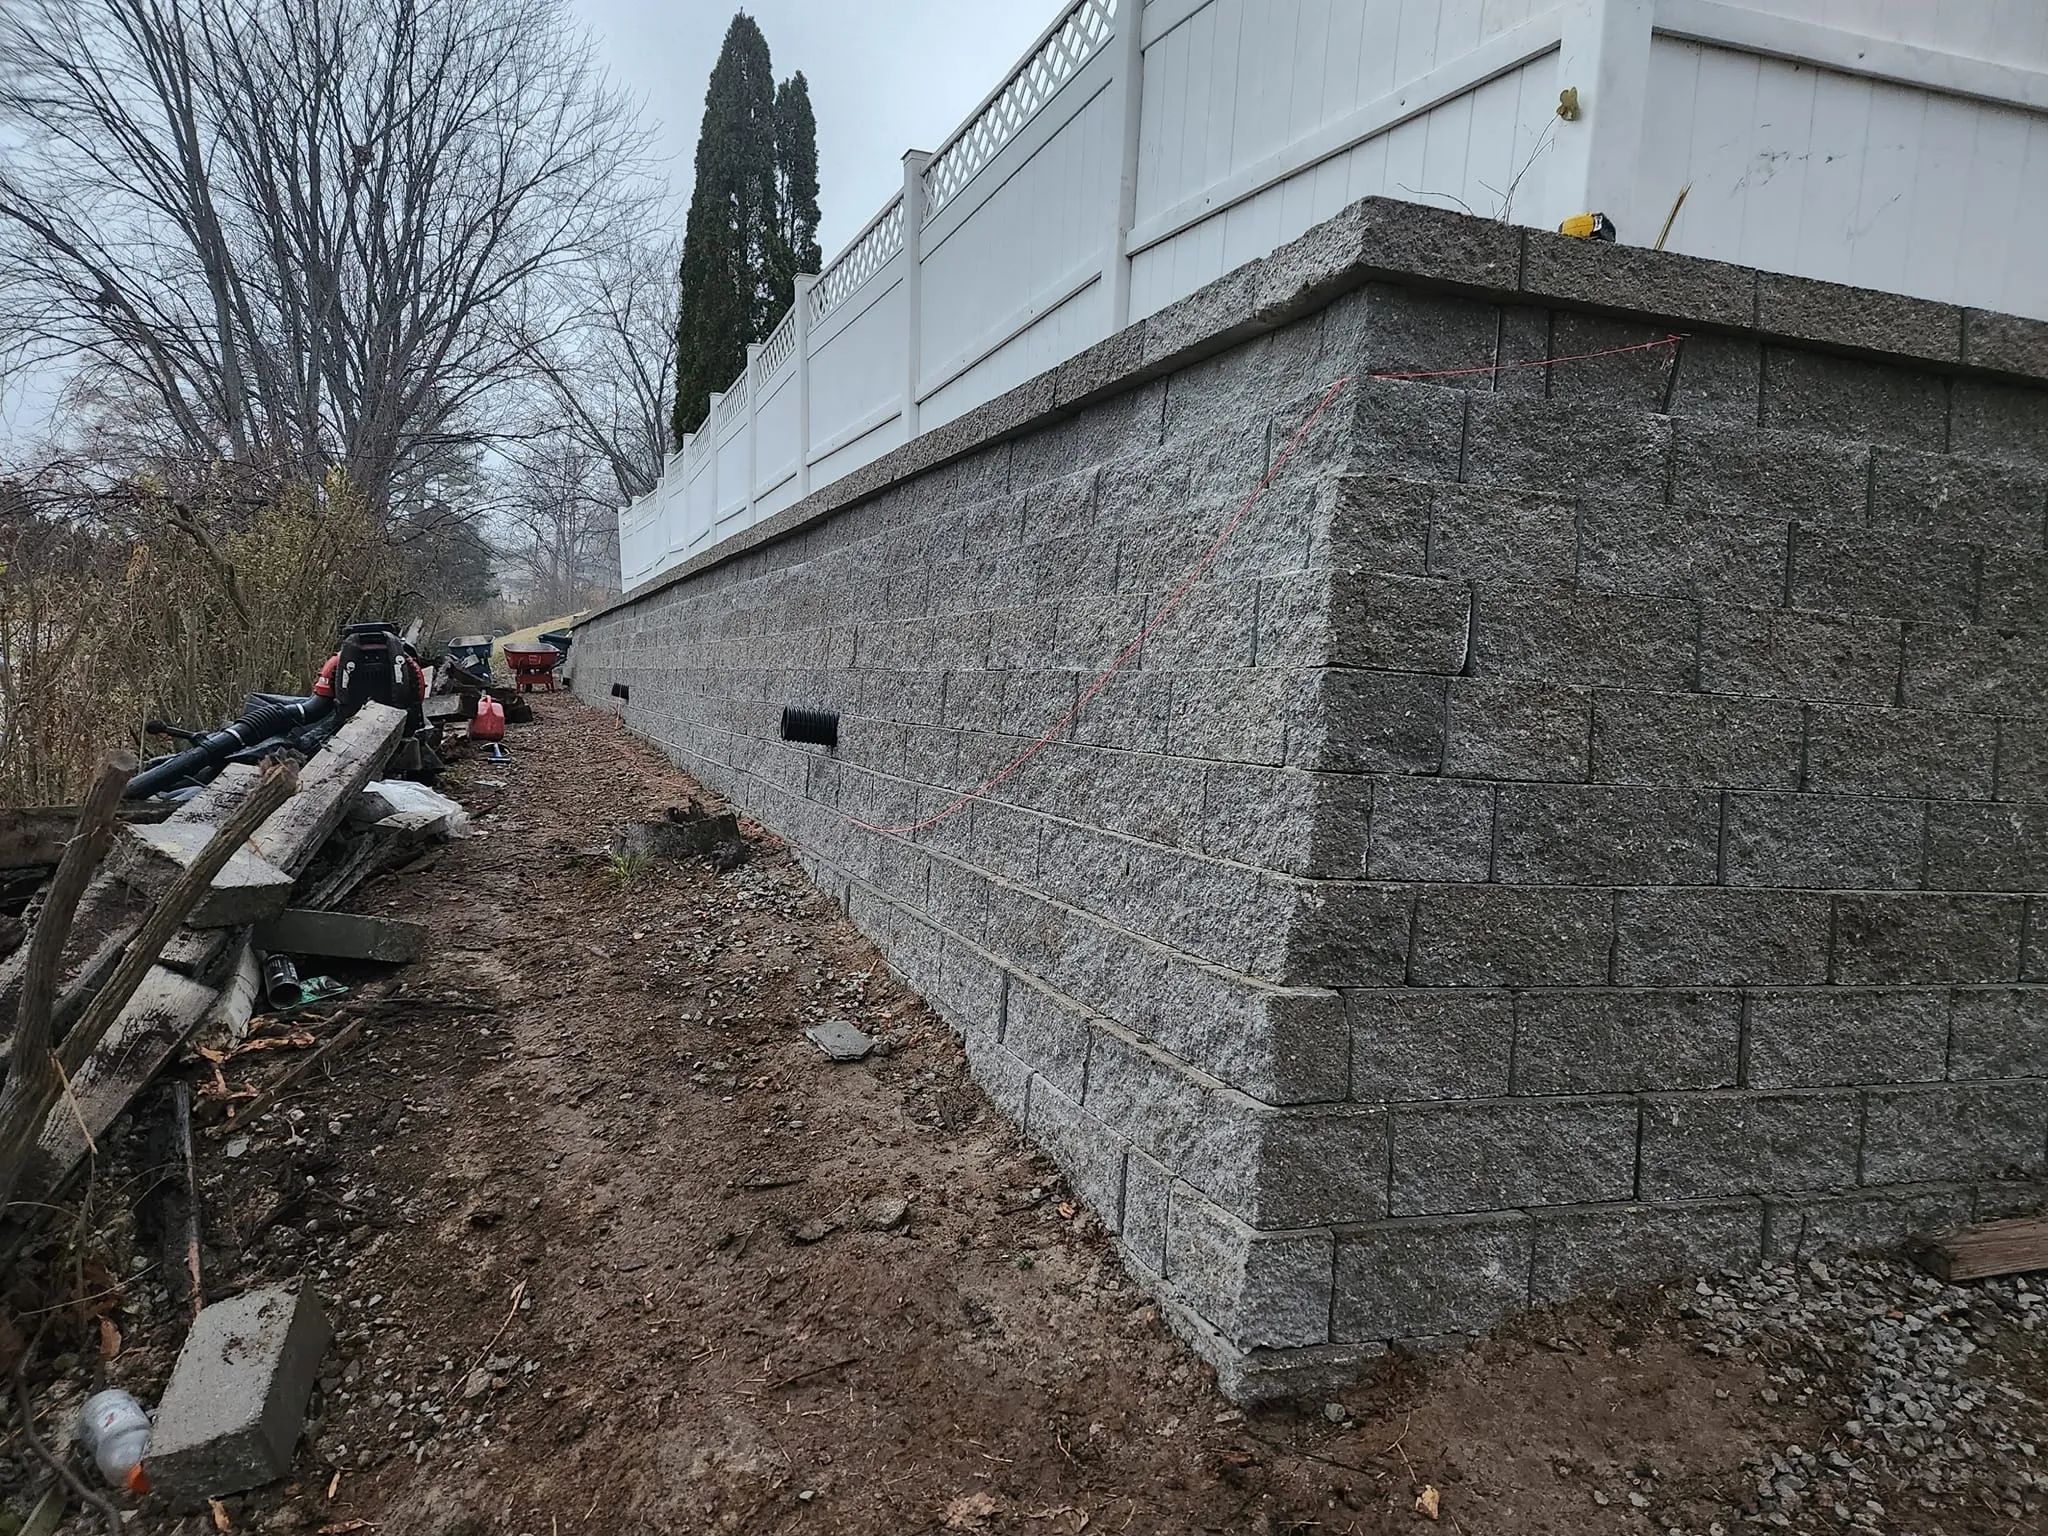
Retaining Walls
Engineered walls designed to tame sloped yards. We build structural block walls that hold back thousands of pounds of earth safely and permanently.
View Retaining Walls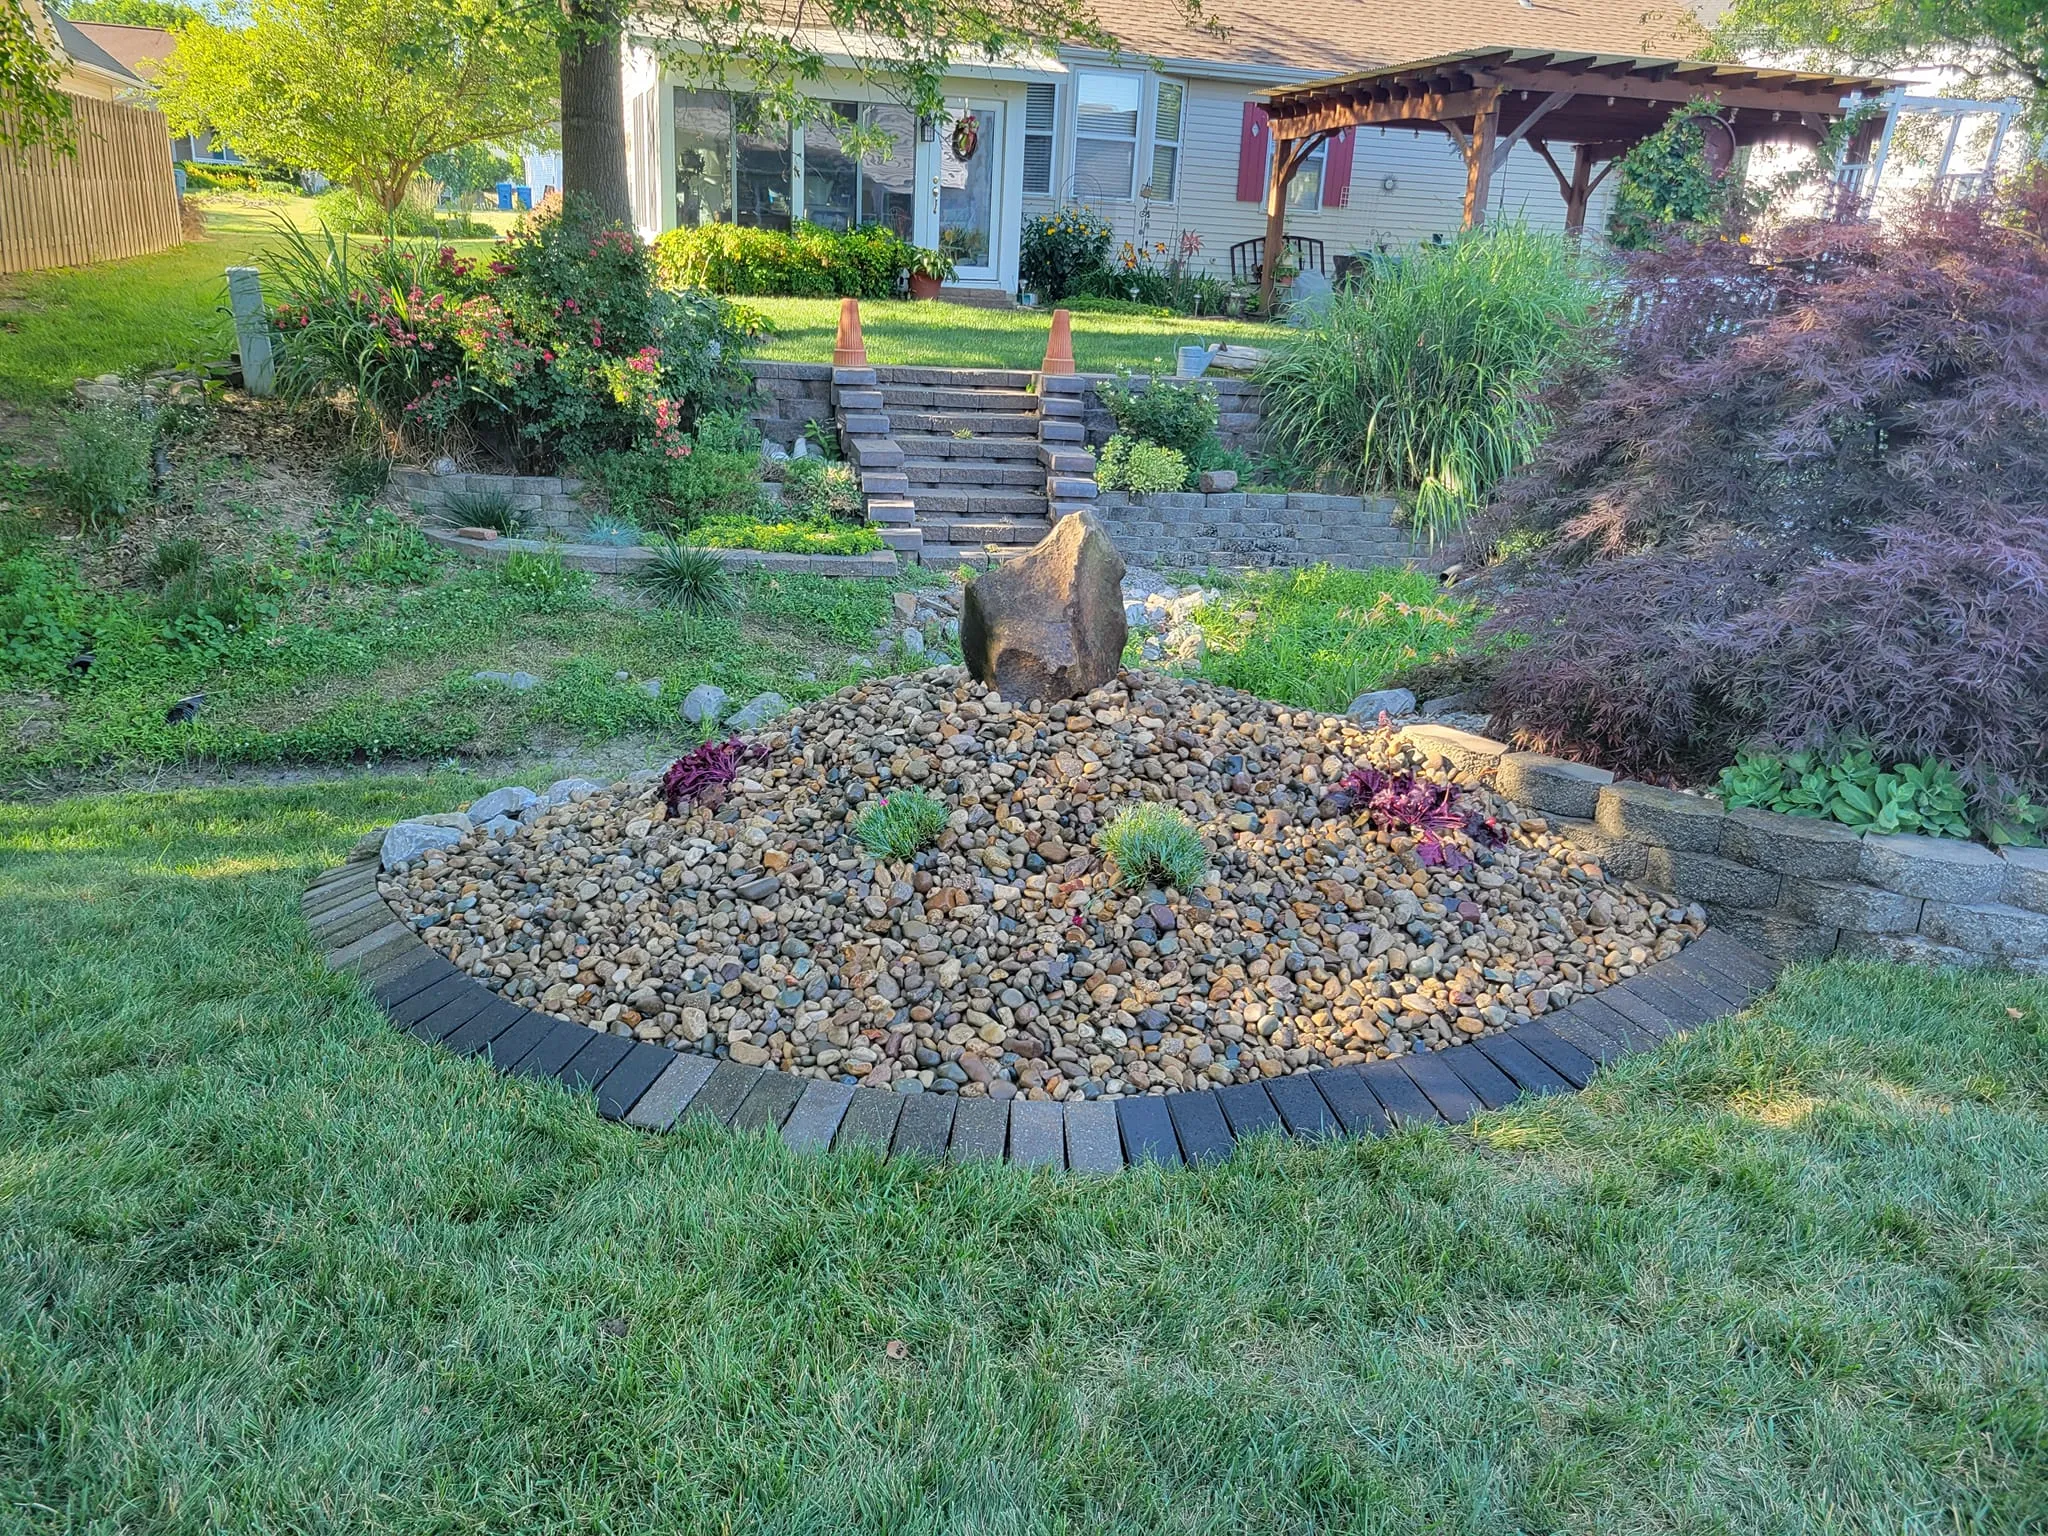
Custom Paver Patios
Durable paver patios set on a deeply compacted aggregate base. We slope everything correctly so water runs away from your home foundation.
View Paver Patios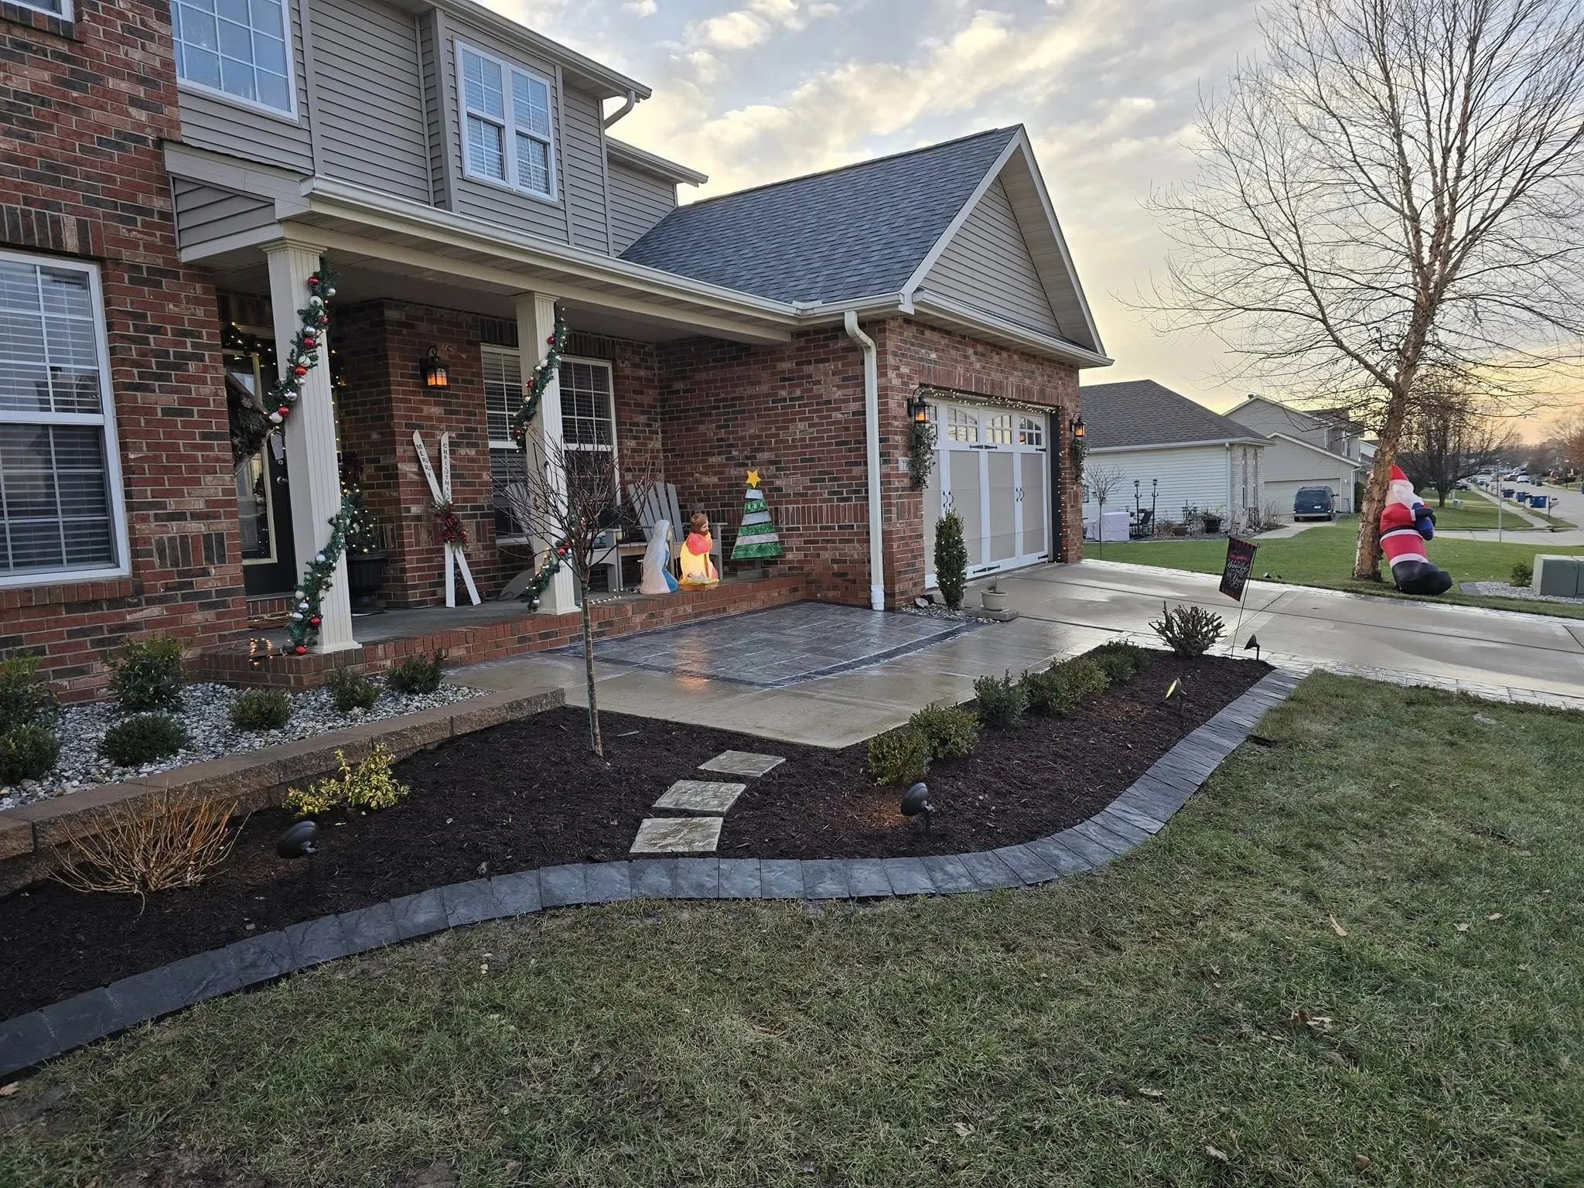
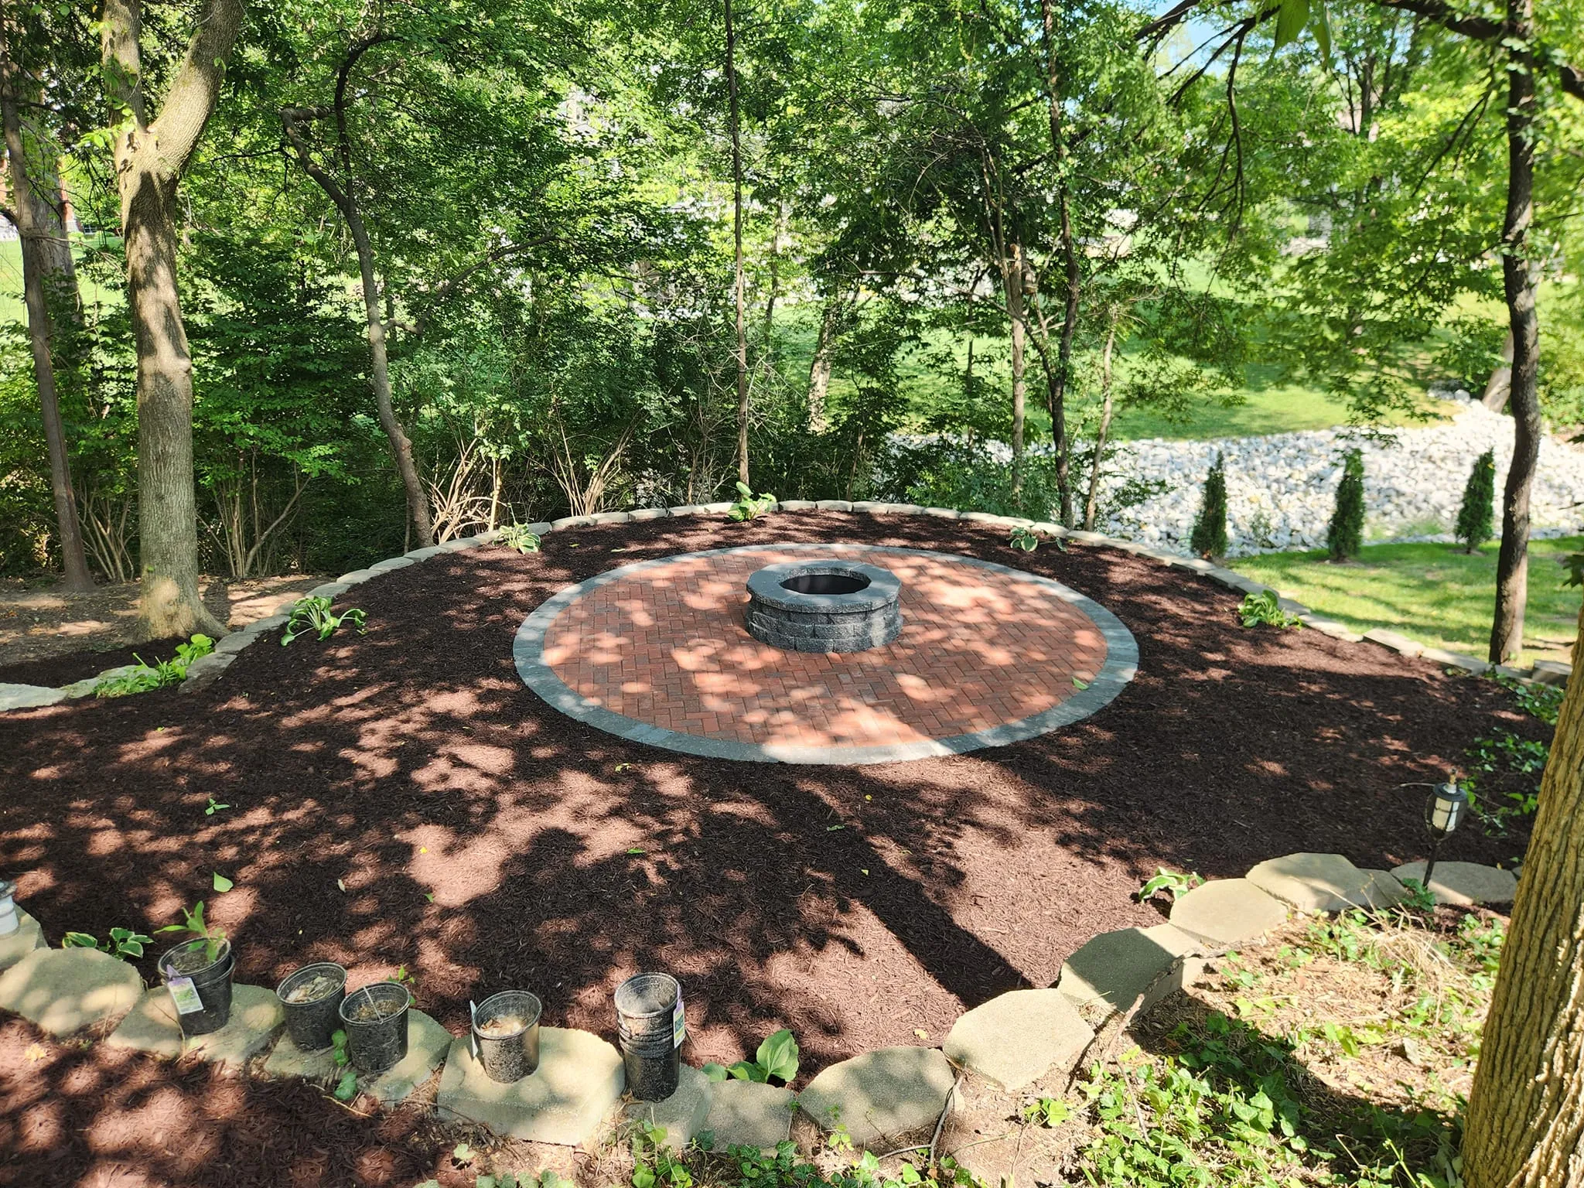
Fire Pits and Seat Walls
Stone fire pits surrounded by custom masonry seating walls. The perfect spot for the family to gather on a cool fall evening in Glen Carbon.
View Fire Features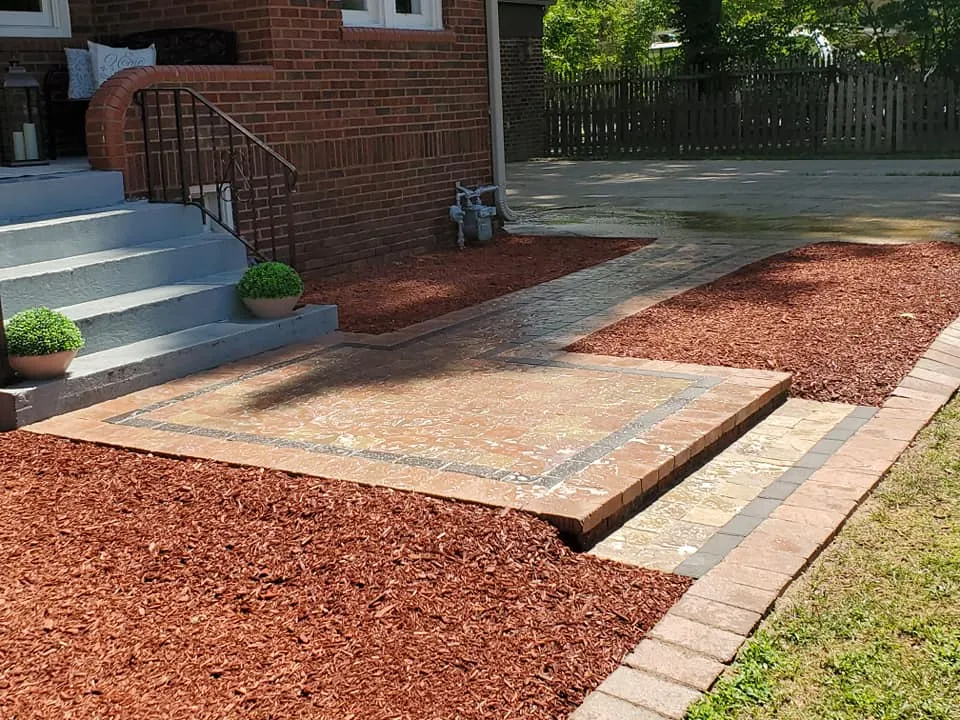
Outdoor Kitchens
Move the cooking outside with a stone island featuring a built in grill, prep space, and outdoor refrigeration.
View Outdoor Kitchens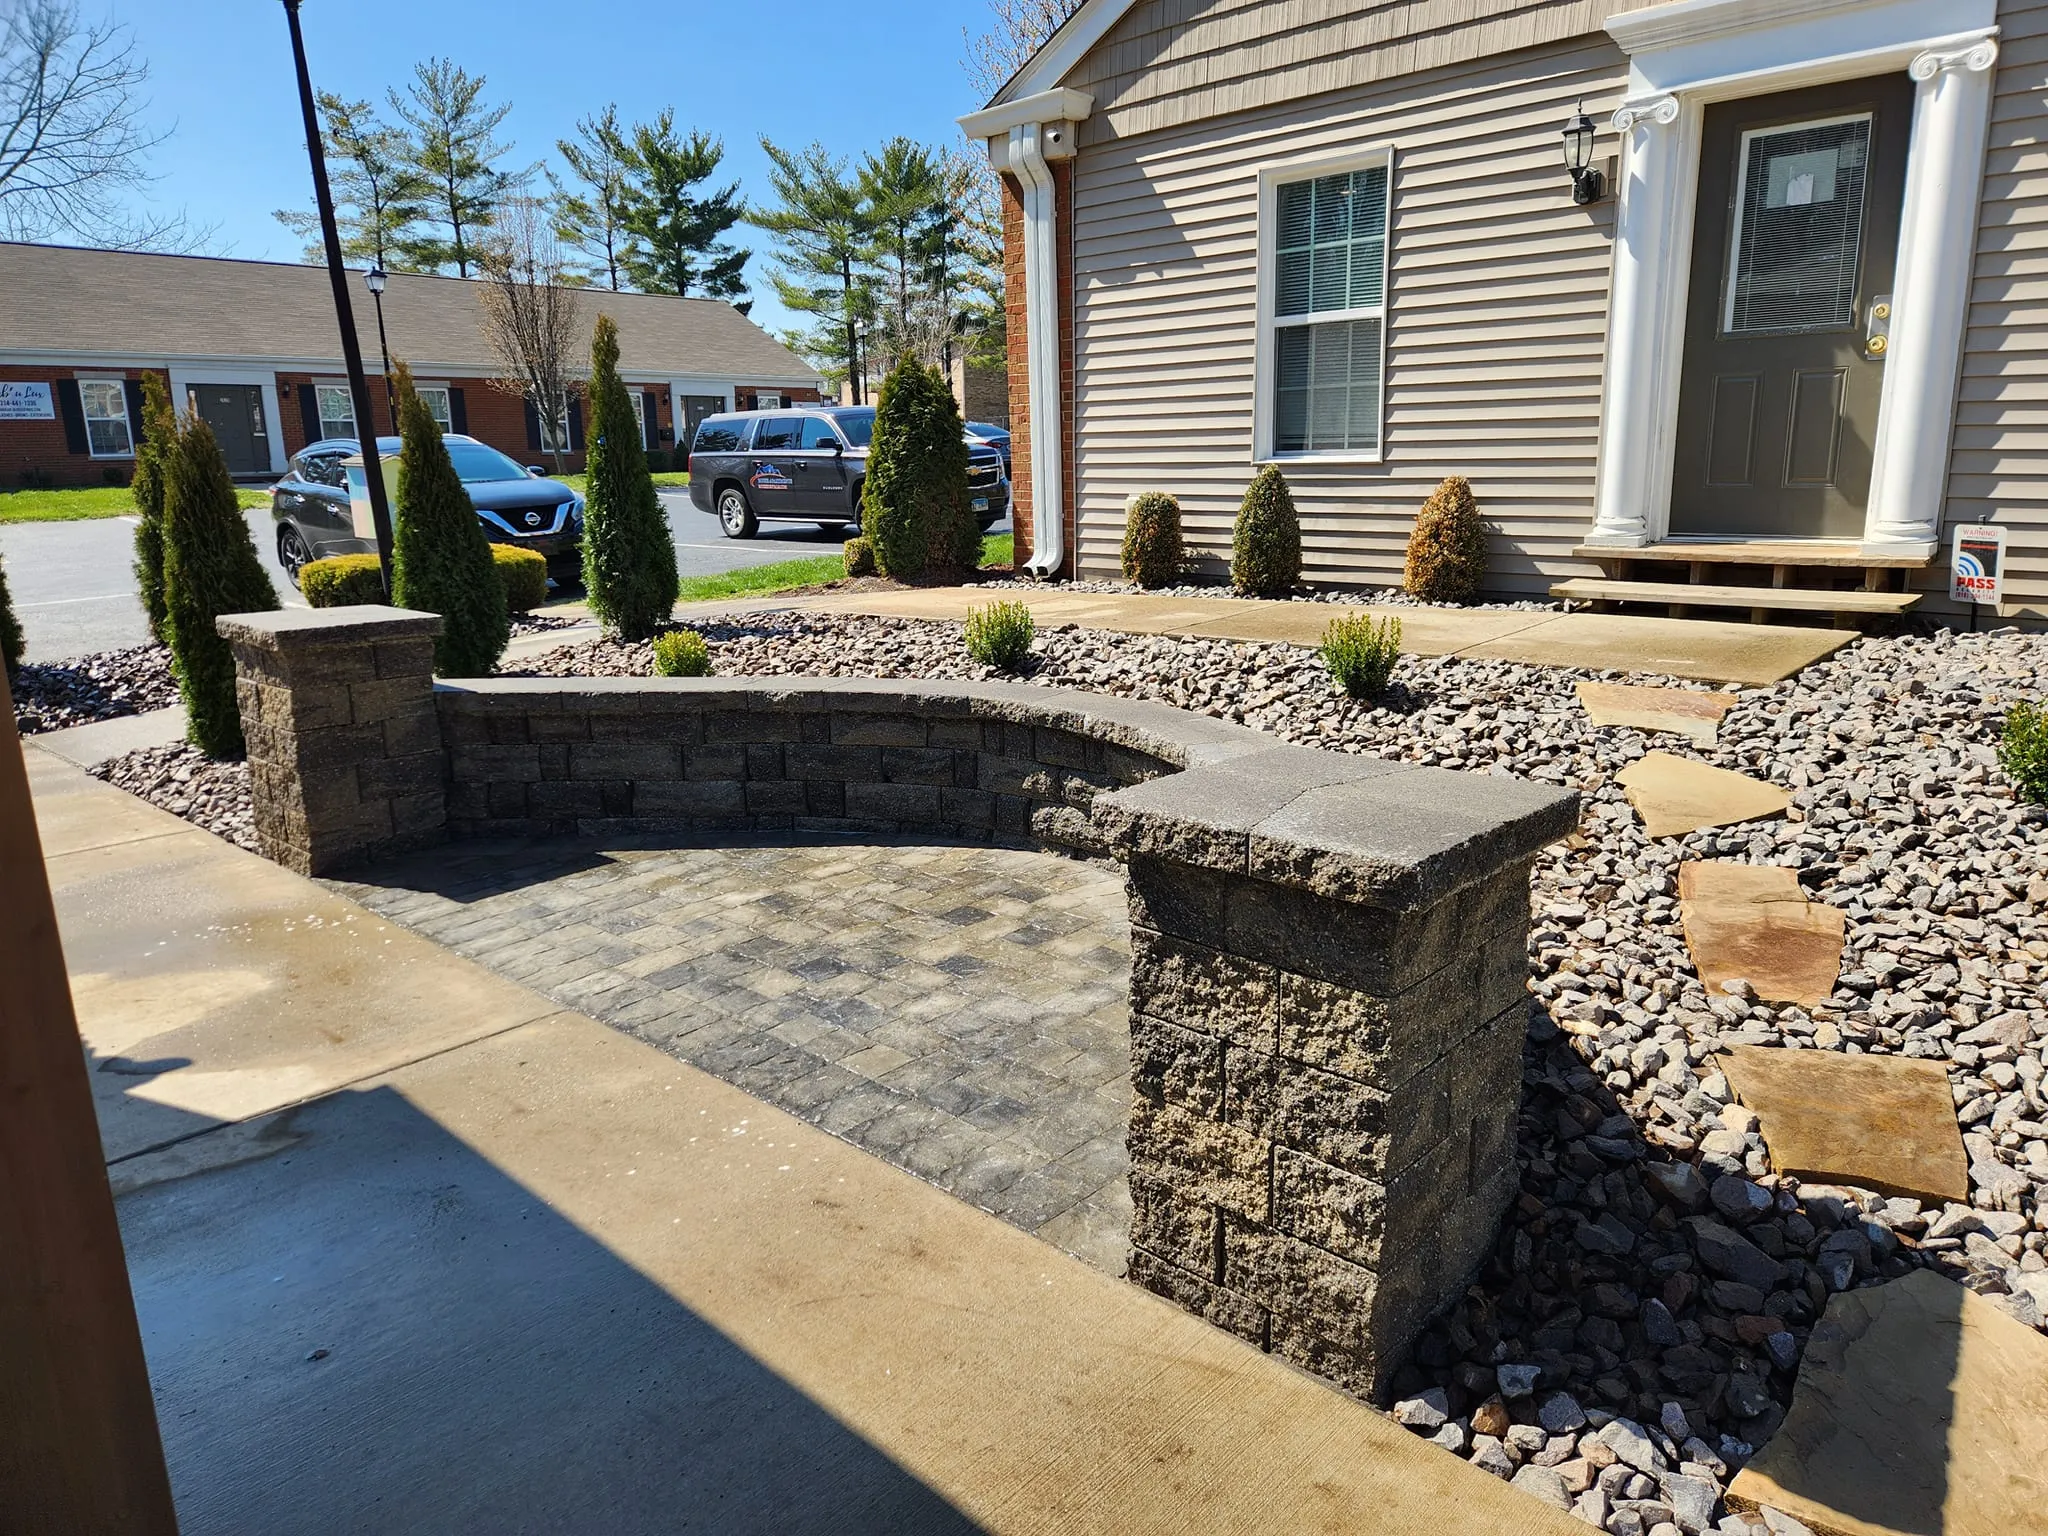
Landscape Lighting
Professional grade low voltage LED lighting to illuminate pathways, feature trees, and your new hardscape installations.
View Lighting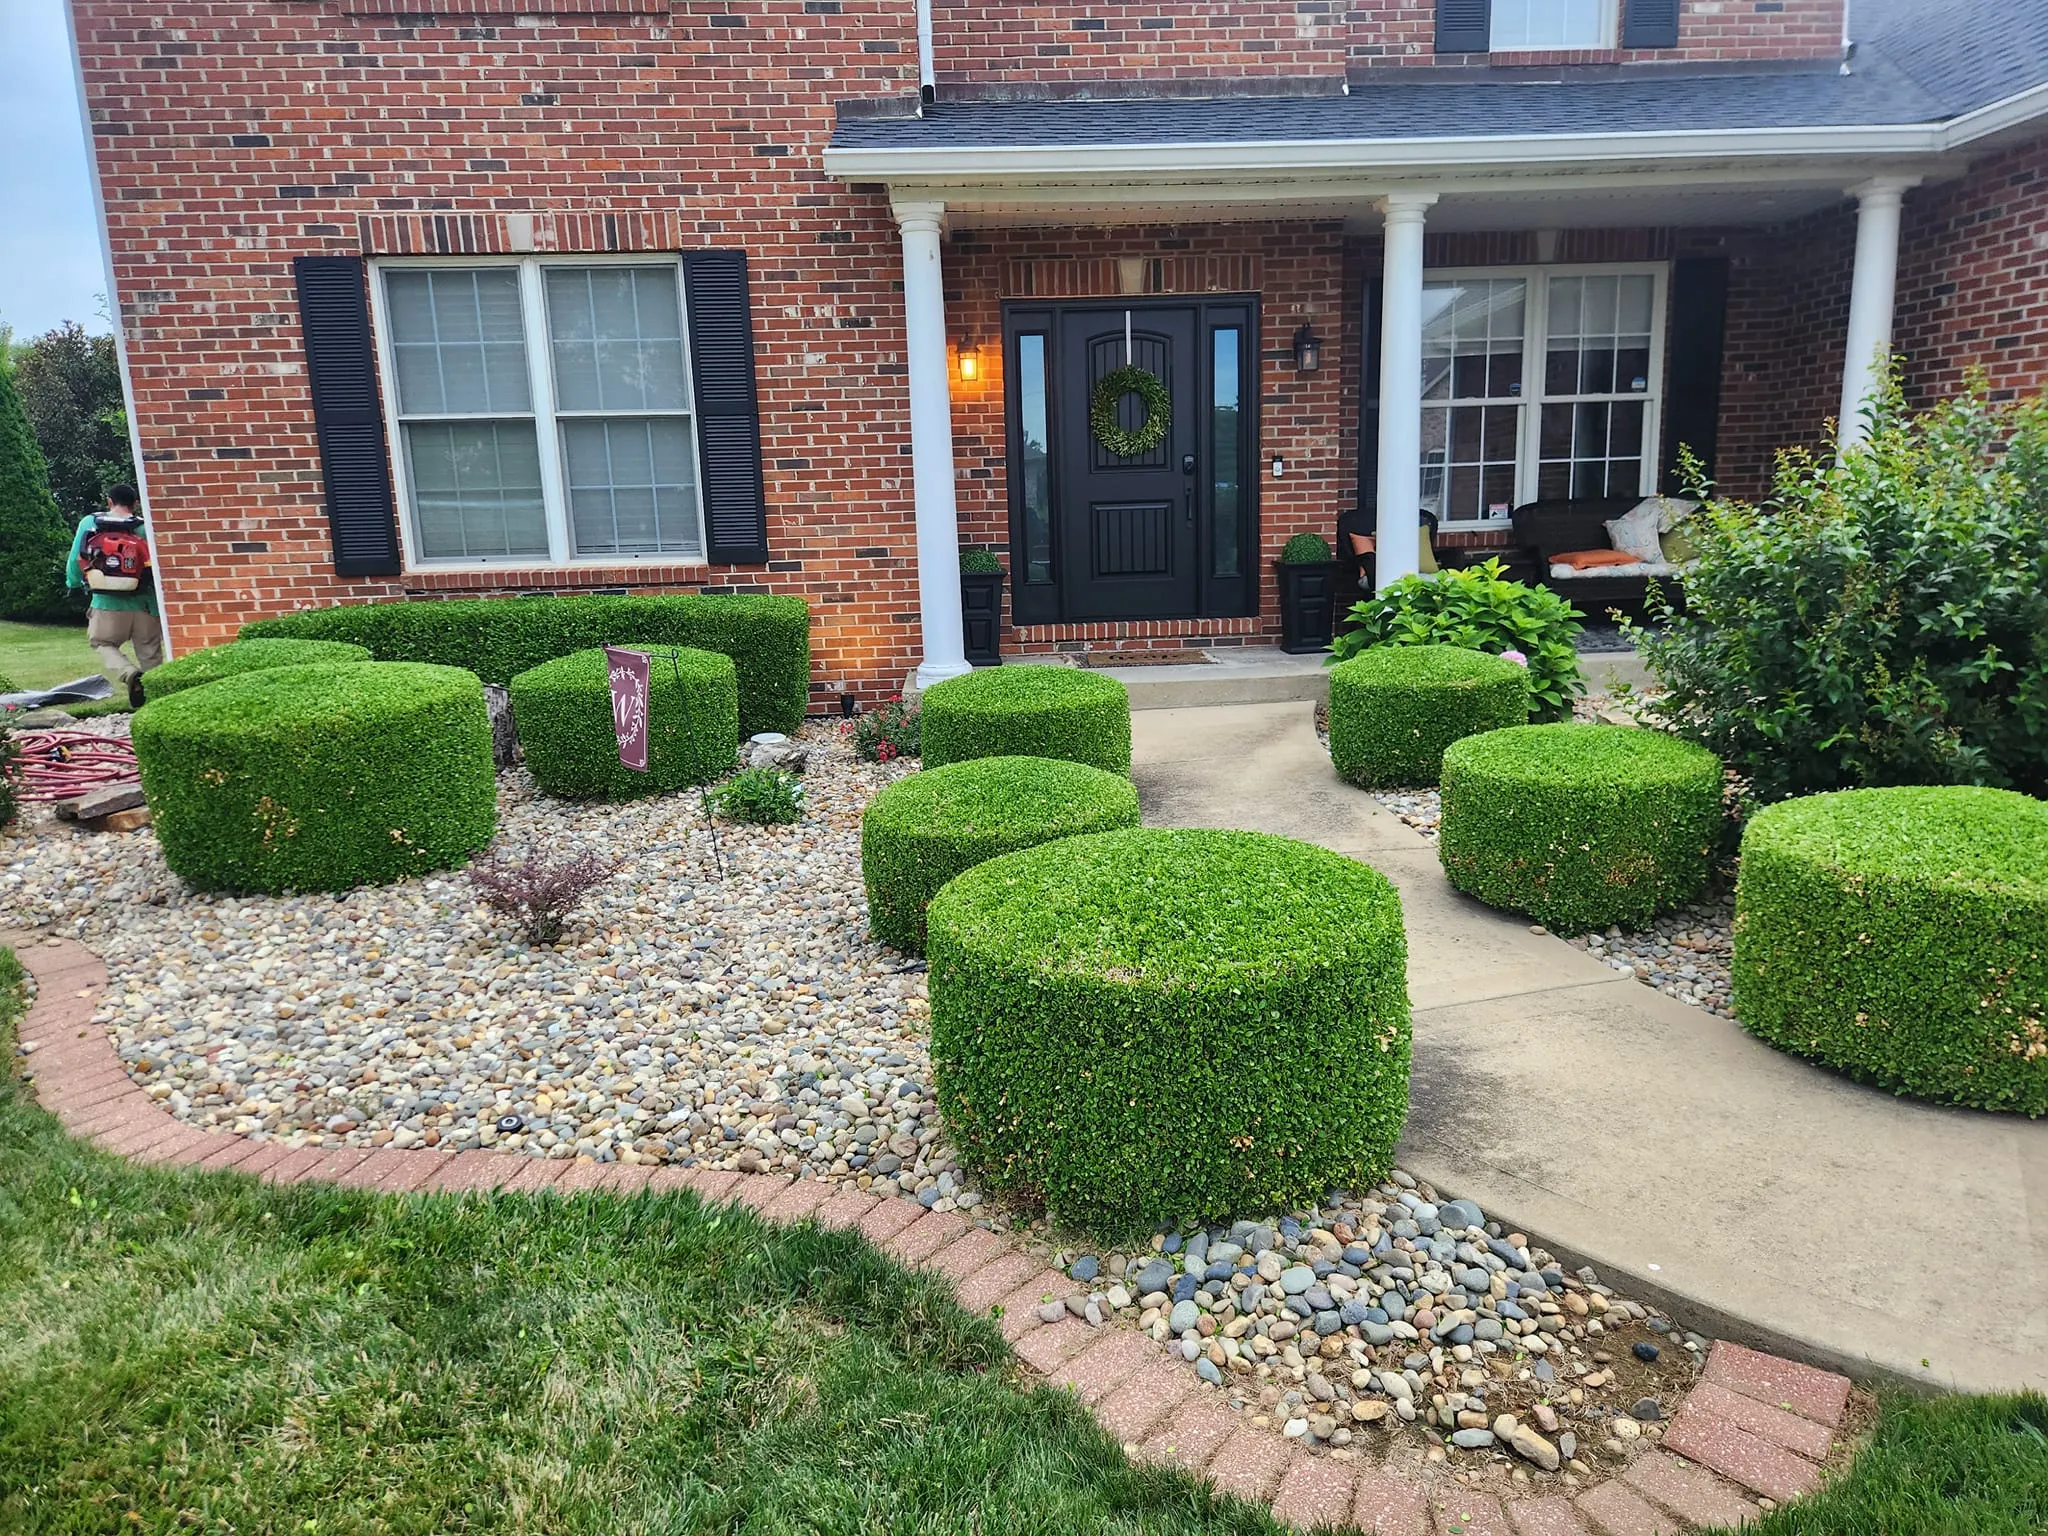
Pergolas
Beautiful overhead structures that provide shade in the summer and give your outdoor patio a clear sense of space and design.
View PergolasFeatured Projects
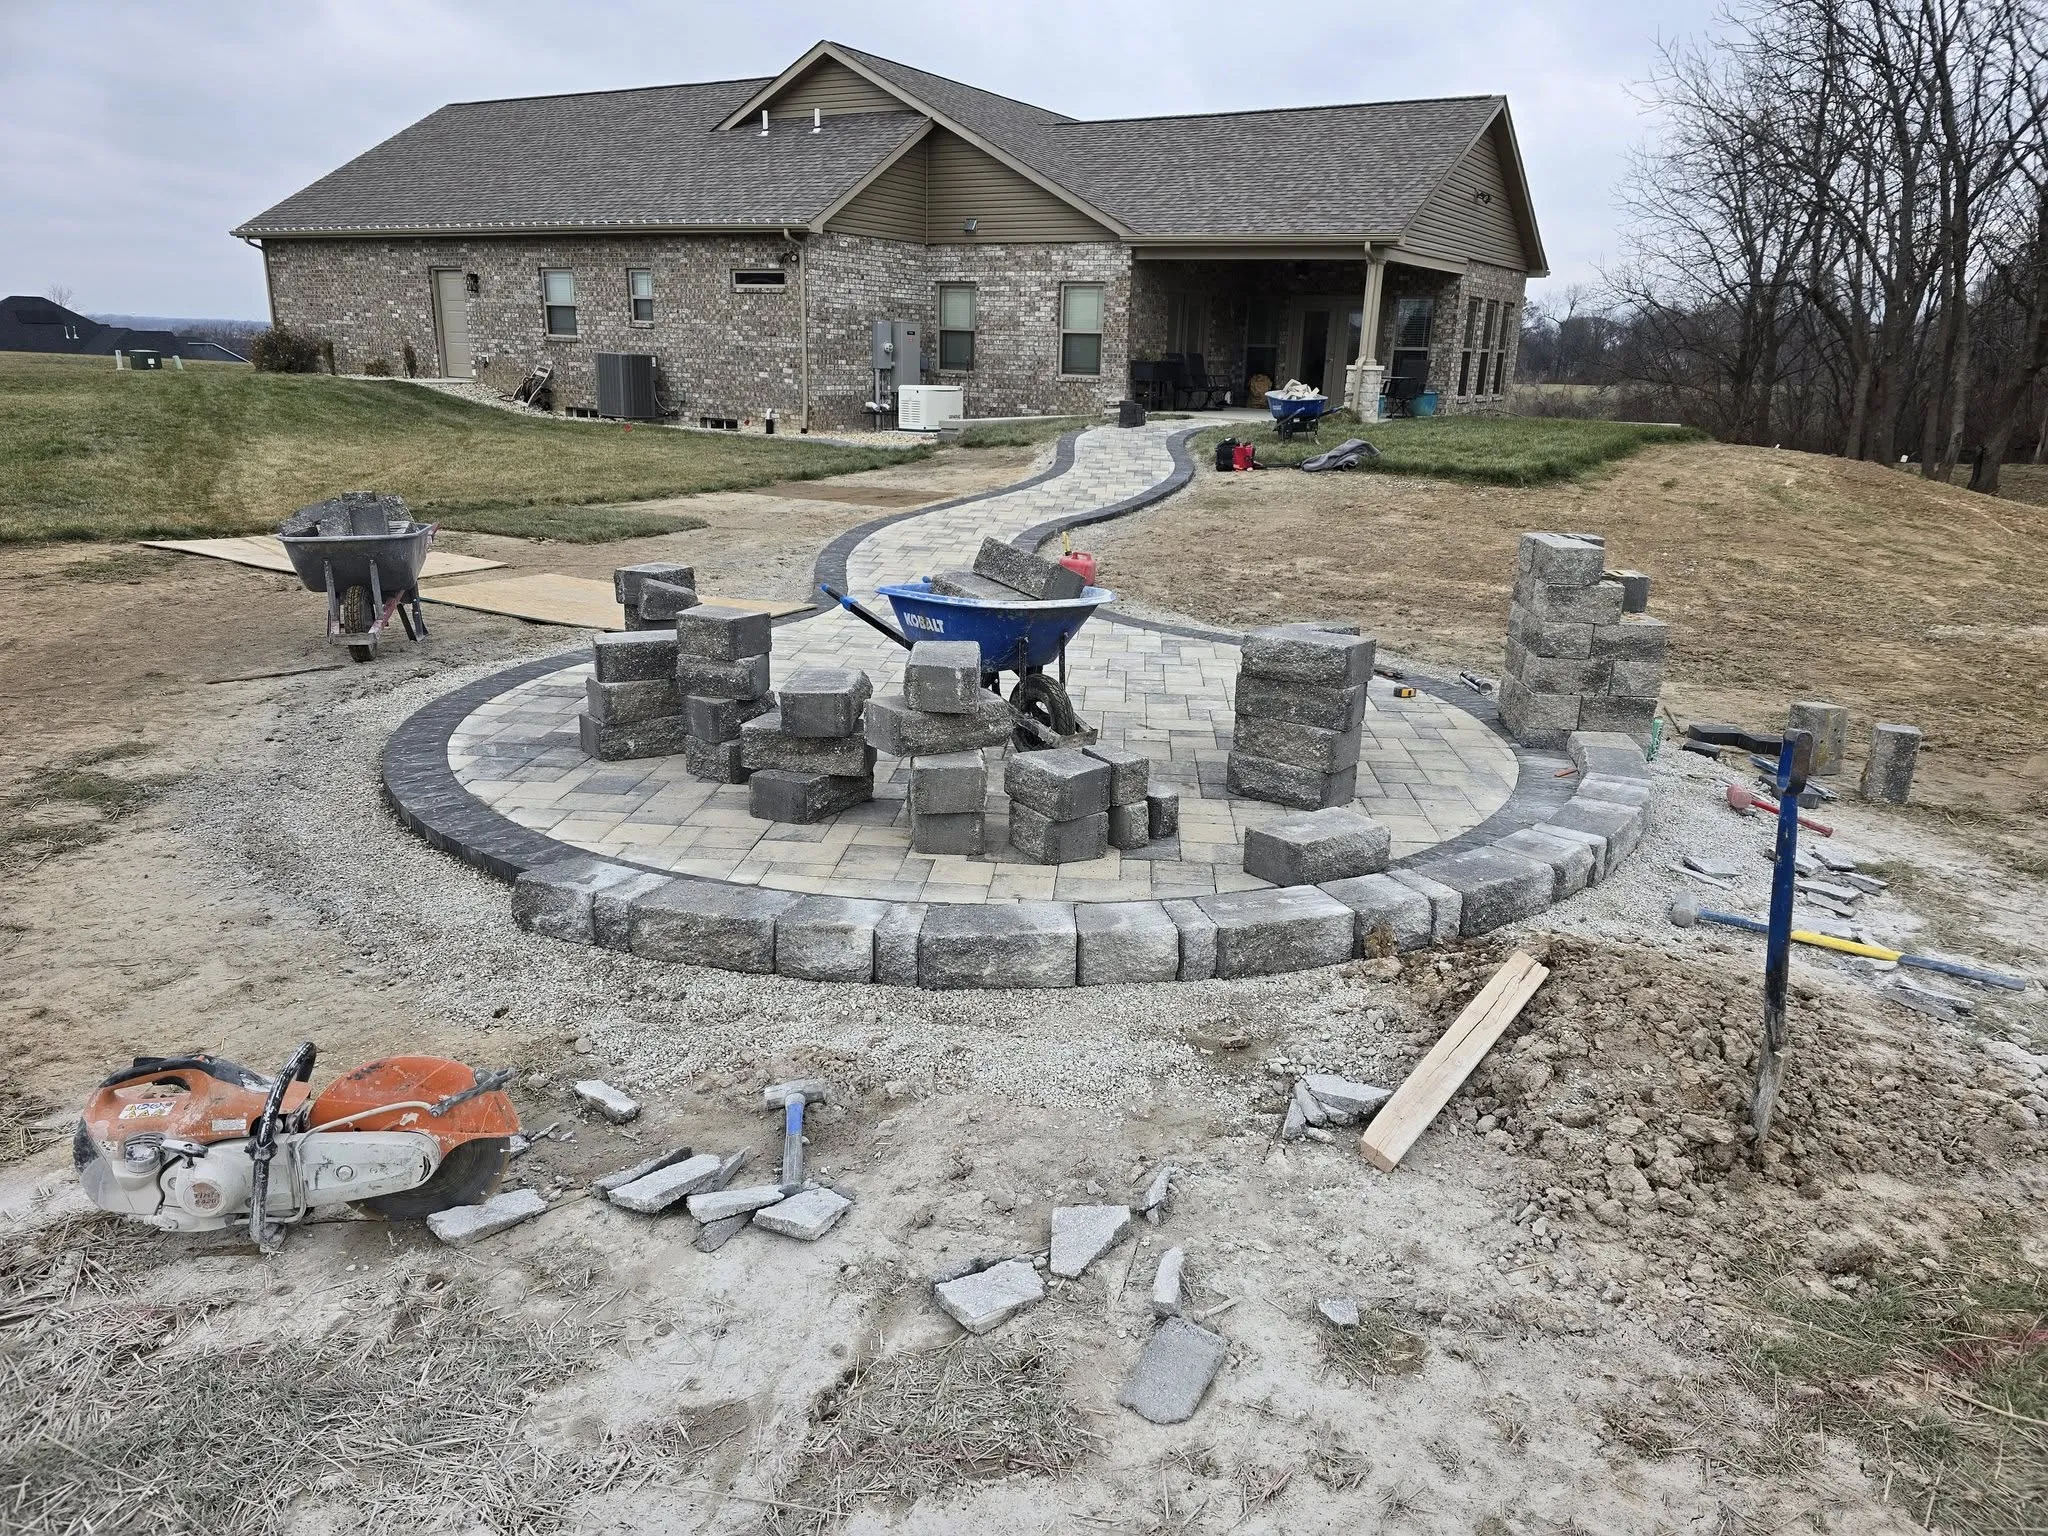
Browse some of our completed hardscape and design work.
Why JS Lawn
In-House Design and Build
We handle everything from the initial consultation and 3D rendering to the final site cleanup. Using our own crew means we control the quality completely.
Deep Excavation
The secret to a patio that stays flat is the base. We dig deeper and compact harder than the other guys. We do not cut corners on the crushed rock base.
Smart Drainage Solutions
We analyze the slope of your property and ensure that all hardscape elements pitch water safely away from your home foundation. A dry yard is a healthy yard.
Family Owned and Local
We live here in the Metro East. We are raising our families here. We treat our clients with respect, show up when we say we will, and deliver the work we promised.
Our Service Area
Our crews serve Glen Carbon heavily, but we also build outdoor spaces in Edwardsville, Collinsville, Maryville, Granite City, and Caseyville.
Glen Carbon questions
Frequently Asked Questions
What homeowners in Glen Carbon ask us most often.
That is the most common call we get in Glen Carbon. The fix is almost always terracing: one or two retaining walls to cut the slope into flat, usable levels rather than one tall wall trying to do everything. It costs more than a patio on flat ground, but it converts a yard nobody walks on into the part of the house you actually use.
Around four feet is the usual trigger in Illinois, measured from the bottom of the base course rather than from the ground you see. Above that, and often below it on a steep or surcharged slope, you need an engineered design and a permit. We will tell you which side of that line your wall falls on before we quote it, not after.
Normally two levels rather than one. A patio at the walkout door, a second at the main-floor deck level, and proper stairs tying them together, so the lower space does not feel like a pit. The critical part is drainage: a walkout puts your foundation at the low point of the yard, so the grade and drain tile have to move water away before anything gets built on it.
If it is built right, yes. What holds a wall is what you cannot see: geogrid layers tied back into the hillside, clean drainage stone behind the blocks, and a perforated drain tile taking water out at the base. Walls fail here because someone backfilled with the clay they dug out, which holds water, freezes, and pushes the wall over.
Walls price by face area, not by length, so height drives the cost far more than people expect. Doubling the height roughly quadruples the work once you add engineering, geogrid, and the extra excavation. A modest garden wall is a few thousand. A structural wall holding a real grade change is a five-figure project.
Often, but be prepared for the honest answer. A wall that is bulging or tipping usually has no drainage and no geogrid behind it, and there is no way to add either without taking it apart. Rebuilding on the existing base is frequently cheaper than repairing twice. We will tell you which one you are looking at.
Retaining walls over the height threshold need one, and so does anything structural. We deal with the Village on that rather than handing you a form, and we call a JULIE locate before excavation. On sloped lots we also check for easements at the bottom of the property, which are easy to miss and expensive to build across.
Usually. Mature hardwoods are most of why people buy those lots, so we design around them rather than through them. That can mean a smaller footprint, hand-digging inside the root zone, or a floating build over the critical roots. Losing an oak to save two weeks of labour is a bad trade.
Ready to Build Your Outdoor Space?
Call (618) 560-4959 or schedule a free consultation today.